
The building: a newer Milton condominium
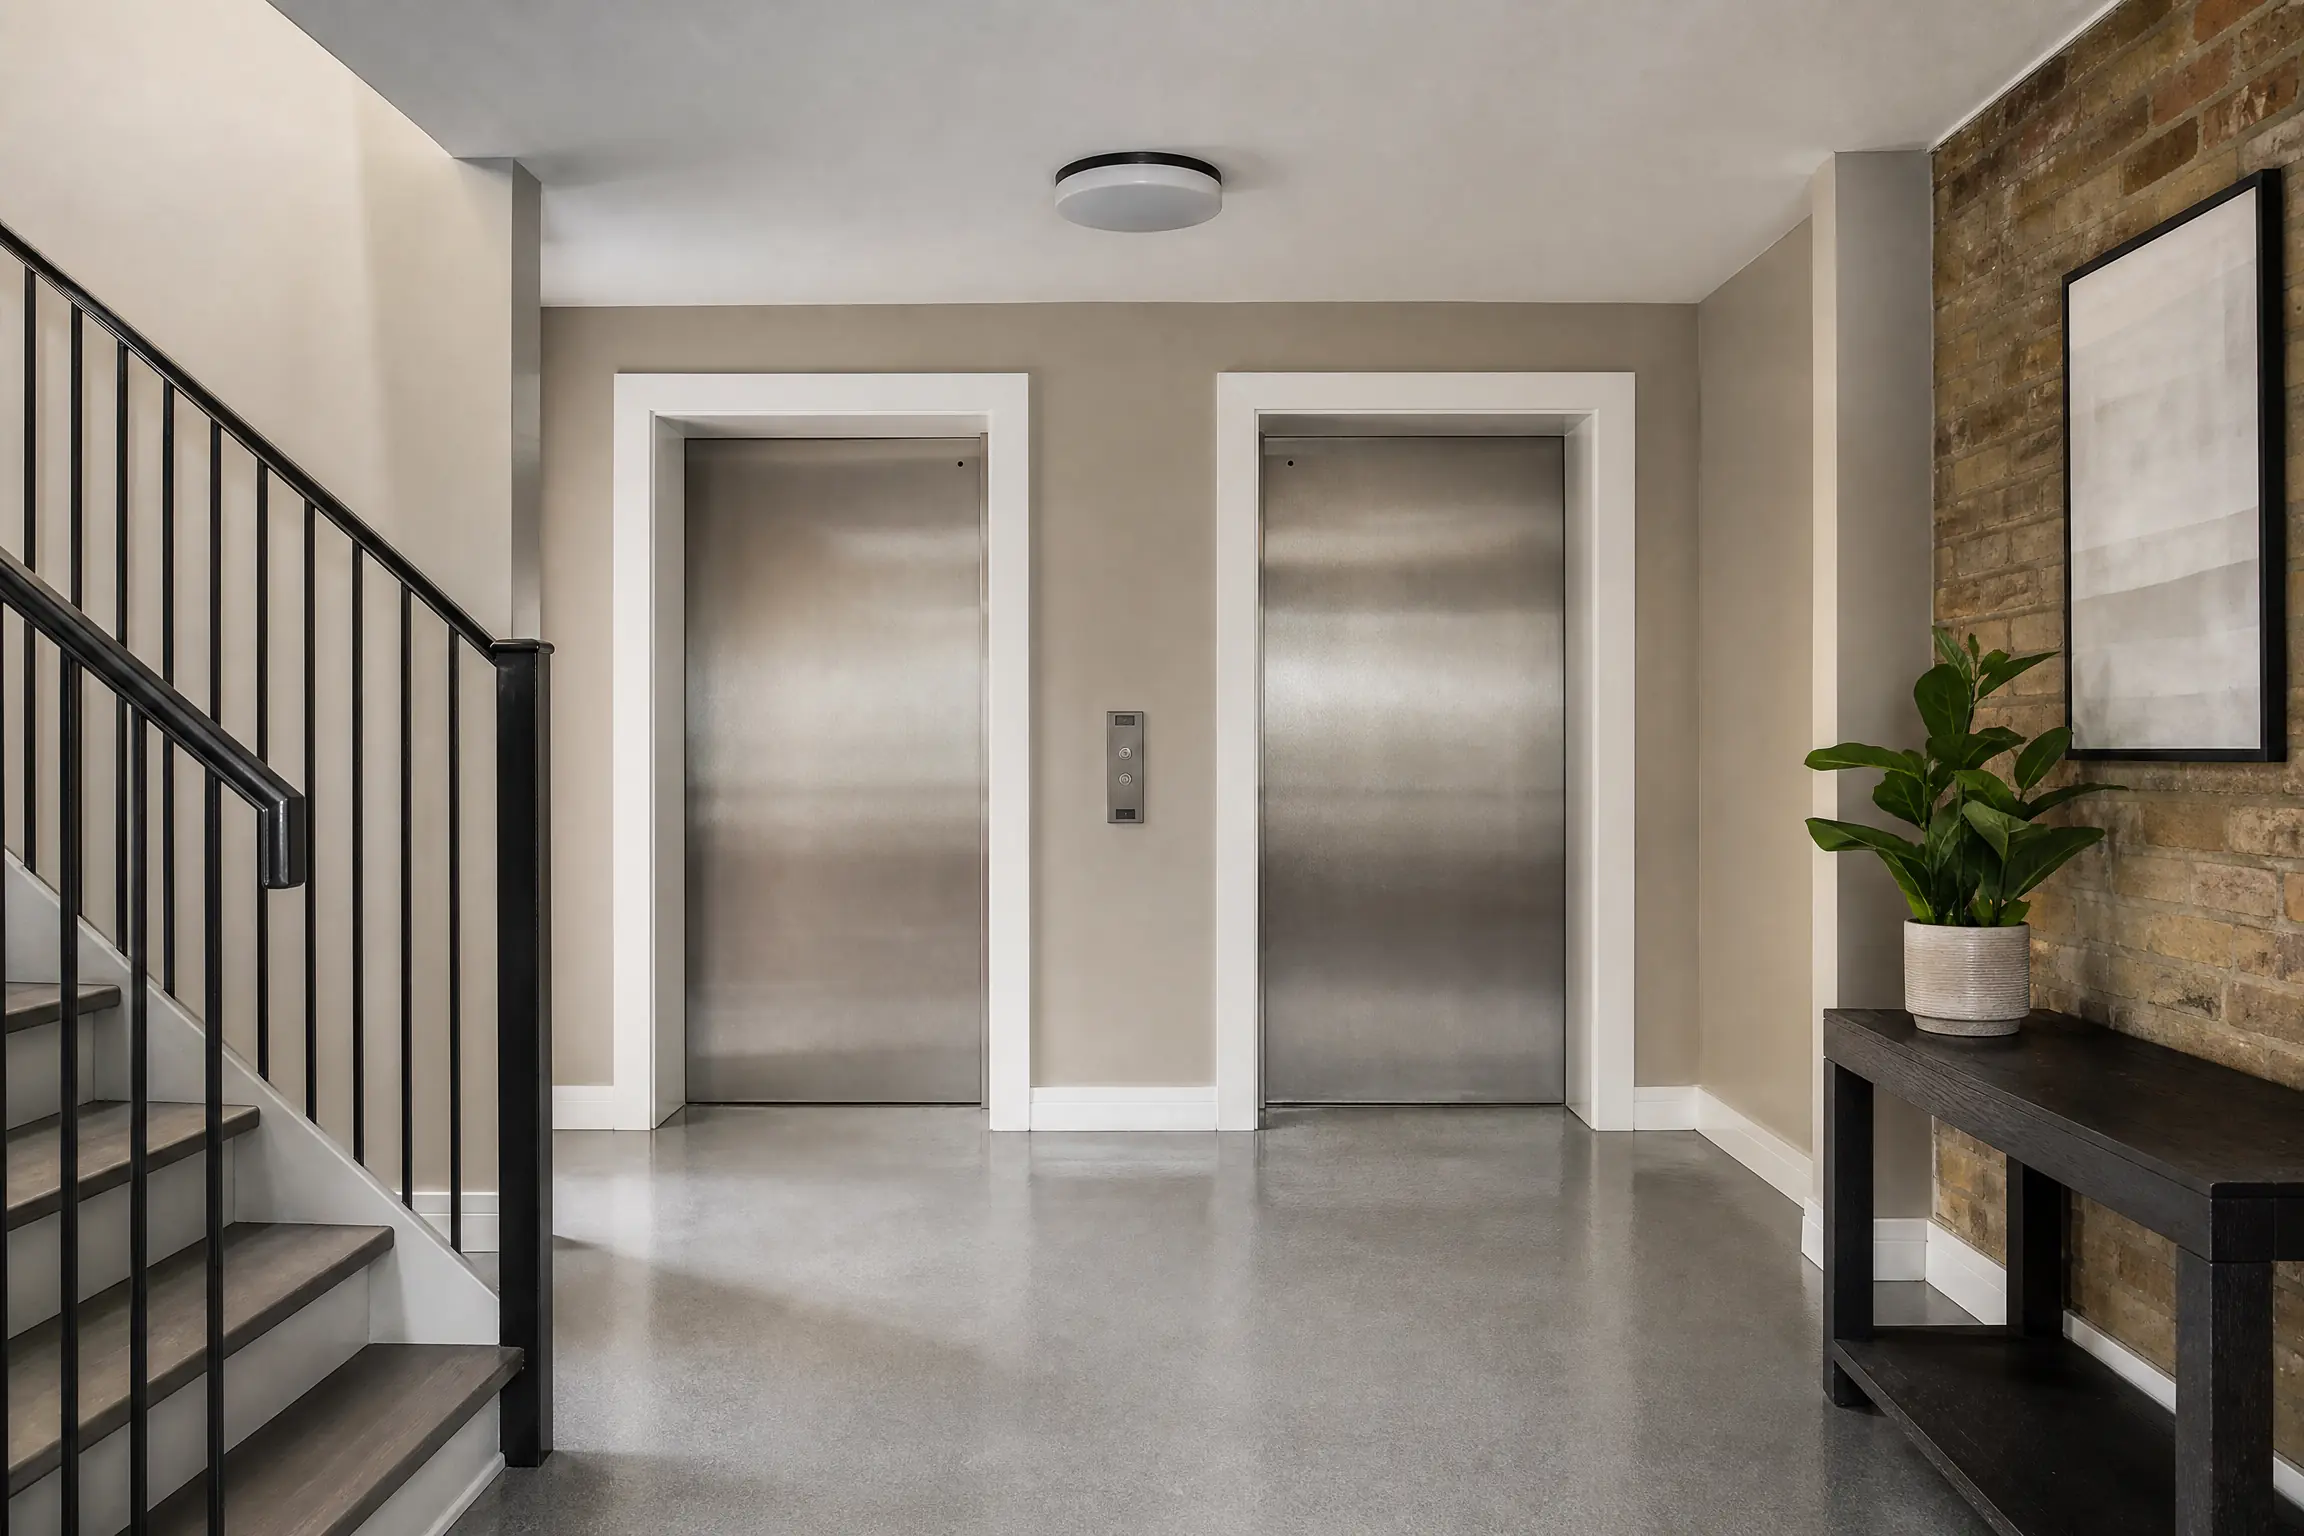
Milton has grown quickly, and alongside the detached homes and townhouses of Hawthorne Village and the neighbourhoods built after it, there are now mid-rise condominium buildings run by their own corporations. This one is a residential mid-rise whose common areas still wore the builder’s original finishes: a ground-floor lobby with brass-finished elevator doors, carpeted corridors on every residential floor, and one level of underground parking.
This was the first full repaint of the common elements since the building opened. The scope covered the lobby walls and ceiling, the corridor walls and suite door frames on each floor, and the walls and columns of the parking level. Suite interiors and the doors themselves, which owners look after, were outside the job.
Wear and tear after the first round of move-ins
A building’s first years are hard on its walls. Every new owner moves in, and every move means furniture dollies, mattresses and boxes squeezed through the lobby, into the elevators and along the corridors. What we found matched that history:
- In the lobby, the builder’s flat beige had black scuffs at waist height and gouged outside corners beside the mailbox wall. Flat paint does not wash, so cleaning had only spread the marks.
- Corridor corners near the elevators were dented through to the corner bead, and many suite door frames were chipped where furniture had caught them.
- Earlier touch-ups had been done from a can of the wrong sheen, so the corridors were dotted with shiny patches that showed in the light from the end windows.
- In the garage, salt tide lines and tire marks covered the lower walls, and the bare concrete columns were scraped on the corners nearest the drive aisle.
Planning the work around the people who live there
Unlike an office, a residential building never empties, so every phase was mapped out on paper before anyone opened a can.
- Residents received notices for each phase: which floor, which days, and which elevator would be padded for our use.
- Work stayed within the working hours a condominium corporation usually sets, with sanding and other noisy steps kept away from early mornings.
- Corridor walls were painted with a zero‑VOC product, because the doors of occupied suites open directly onto them and some residents work from home.
- Exit routes and stairwell doors were never blocked. Ladders stood on one side of a corridor at a time, and wet paint signs went up at both ends of any freshly painted stretch.
- The garage was done one zone at a time. Owners were told which stalls to empty, and their cars went into visitor parking until that zone dried.
Preparation by area
Lobby
- The stone-look floor tile was covered with protection board, and the mailbox bank, intercom panel and directory frame were masked with plastic and tape.
- The brass elevator doors, frames and hall call plates were wrapped in low-tack film. Brass that gets paint on it or tape residue left on it is very hard to restore.
- Walls were washed with a mild detergent, the gouged corners were rebuilt with setting compound and sanded, and every repair was spot-primed.
- The joint between the walls and the baseboard was re-caulked where it had opened up.
Corridors
- Carpet along each wall was covered with drop cloths and the edges taped with paper so no paint reached the pile.
- Dented corners were cut back, filled in layers and sanded smooth; small holes from old signage were filled.
- The shiny touch-up patches were scuff-sanded so they would not telegraph through the new finish.
- Chipped suite door frames were sanded, filled where needed and spot-primed with a bonding primer.
Parking level
- Each zone was swept, then we scrubbed salt and rubber off the lower walls and columns using a concrete cleaner.
- Once the concrete had dried, any bare or scraped areas got an alkali-resistant masonry primer.
- Sprinkler lines, fire extinguisher cabinets and the stall-number signs were masked so nothing was painted over.
Painting each surface
Lobby walls and ceiling
The ceiling was rolled in a flat white, which hides the small waves you see on a large drywall ceiling when the lobby lights are on. The walls got two coats of a scrubbable eggshell in warm taupe, cut in by brush around the elevator frames and rolled in full-height passes so there were no lap marks on the long walls.
Corridor walls
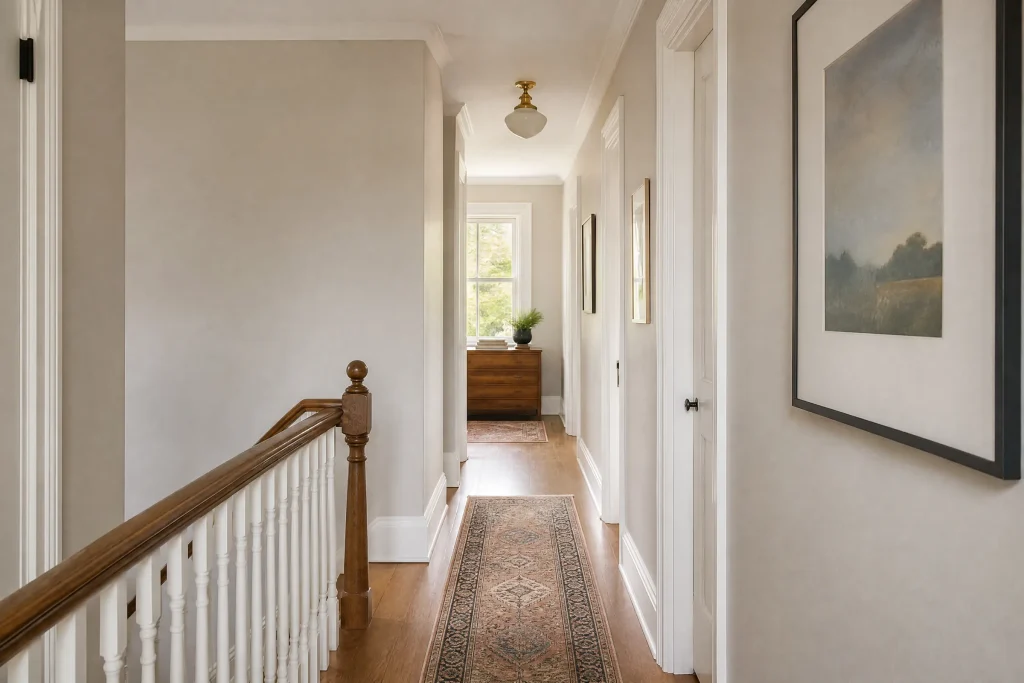
Corridors received two coats of a washable zero‑VOC matte. A matte sheen keeps the long walls from showing every bump in the drywall under the end windows, and modern washable mattes handle light cleaning far better than the builder’s flat ever did.
Suite door frames
Each frame got two coats of a waterborne enamel in semi-gloss, applied by brush. The door slabs were masked off, as owners are responsible for them, and every frame was left open to dry before the door was closed against it, to stop the paint sticking.
Parking walls and columns
The garage got a clear yellow on its walls and columns: two rolled coats of a waterborne concrete coating. Scraped corners showed that drivers were misjudging the columns, and a bright colour makes each one easy to spot from the drive aisle. The painted floor lines were masked and left as they were.
Settling on taupe for the lobby and corridors
Colours were worked out through our free colour consultation, using big boards brushed in several taupes and greiges, which we propped beside the brass elevator doors and left in the lobby for residents to see. The lobby faces the street through glass doors, so we checked the boards in the bright morning light and again in the evening, when only the lobby fixtures are on. The cooler options looked flat and grey next to the brass at night, and the warm taupe stayed balanced in both. The corridors took a lighter version of the same taupe so the building reads as one scheme from the lobby upward.
Keeping common areas usable every evening
Residents had to walk through our work areas daily, so each shift ended with ladders folded away into a locked storage room on site, drop cloths lifted from the carpets, and the corridors vacuumed. Lobby floor protection stayed down only while work was active, and the space was always cleared and tidy before residents came home at the end of the working day. Wet paint signs stayed up until each wall was dry to the touch.
Upkeep notes for the board and manager
- We left a set of labelled touch-up cans in the building’s storage room: lobby taupe, corridor taupe, frame enamel and garage yellow, each marked with its sheen.
- Touch up with the same sheen every time. A different sheen, even in the right colour, creates the shiny patches we had to remove.
- Ask movers to use the elevator pads and corner protectors during every move-in. That one rule protects the lobby more than any paint can.
- Rinse salt from the lower garage walls each spring so it does not build up on the coating.
- Corridors usually need a refresh well before the lobby. When dents and marks cluster near the elevators, a partial repaint of those stretches is often enough.
Why this suits Milton condominium buildings
Many of Milton’s newer buildings are now reaching their first repaint of builder finishes, and the corporations running them need work that respects bylaws, residents and fire exits while still being thorough. That is the core of our commercial painting service for condominium common areas: notices, phased floors, zero‑VOC options where people live, and careful masking around finishes that cannot be repainted. Our company has painted in Toronto and the GTA since 2010, and that work reaches buildings and homes throughout Halton Region, and you can read more about our Milton house and building painting on its own page.
If your board is planning common-area work, request an itemized quote in writing and we can walk the building with your manager.