
A vacant office floor in a Mississauga business park
This job was one full floor of a multi-tenant office building in a business park off one of Mississauga’s main east-west corridors. The previous tenant had moved out, and the space was being refitted for a new occupant: new steel-stud partitions for meeting rooms, a reworked kitchenette, a new ceiling grid in places, glass fronts on the new meeting rooms, and the open-area slab still to be ground and polished, with carpet tile going into the meeting rooms. The other floors stayed occupied throughout, and the floor’s own elevator lobby, with brass-finished elevator doors set into warm taupe walls, was used every day by people heading to other tenants.
Our part of the fit-out was the painting: every wall in the open work area, the new and old meeting rooms, the kitchenette, the hollow metal door frames, and the elevator lobby. Ceilings were mostly suspended tile and stayed out of scope, apart from a drywall bulkhead that runs along the window wall.
What the walls looked like when we arrived
The floor was a patchwork. Much of the floor was brand-new drywall with taped and mudded joints, still powdery from sanding. The rest were the old tenant’s walls, which told the story of how the space had been used: rows of anchor holes where whiteboards and monitor arms had been, outlines where upper cabinets had been pulled off in the old lunchroom, a strip of torn paper facing behind a removed server rack, and feature walls in a deep blue that would fight any white laid over them.
The lobby had its own wear. The taupe walls carried grey scuff lines at hip height from carts and moving dollies, a few outside corners were chipped back to the corner bead, and packing tape stuck beside the call buttons had lifted paint when it was pulled away.
Why this was harder than a plain repaint
- The fit-out was still under way around us, so painting had to slot in between other work while keeping the slab clean for polishing.
- New mud and old painted drywall absorb paint very differently, which shows up as shiny and dull patches (flashing) if the new board is not sealed first.
- The lobby could only be worked on after the building emptied in the evening, and it had to be presentable again before the first tenants arrived the next morning.
- Active fit-out floors normally call for hard hats and safety footwear, so every painter on the floor wore both throughout.
Protection and preparation, area by area
The open work area and the new partitions
- We covered the bare concrete slab along every wall with canvas drop cloths and taped paper. The slab was about to be polished and sealed, so even small paint drips would have shown through or needed grinding out later. The aluminum frames of the glass meeting-room fronts were masked along every edge we painted against.
- Electrical boxes that were still without cover plates were masked so no paint got into the devices.
- Using a work lamp held flat against the wall, we checked the new drywall joints for ridges and pinholes. Small ones were touched up with lightweight compound and sanded, and the longer joints with visible ridging were brought flat before any primer went on.
- All new board and fresh compound got one coat of PVA drywall primer. It seals the paper and mud to the same porosity, so the finish coats dry to one even sheen.
The old tenant’s walls
- Anchor holes were filled flush, sanded and spot-primed. The larger holes left by monitor arms were backed and patched before filling.
- The torn paper facing behind the old server rack was sealed with an oil-based primer first, because water-based compound applied straight over torn paper bubbles. Once sealed, it was skimmed and sanded smooth.
- Walls in the old lunchroom area were washed with a degreasing cleaner and rinsed, since cooking film near the former microwave counter would have stopped new paint from bonding.
- The deep blue feature walls got a grey-tinted primer, which makes it far easier for a white topcoat to hide the old colour.
The elevator lobby
- Work started after the building’s evening cut-off, and the tenant directory sign came down for the night.
- The porcelain floor tile was covered edge to edge with heavy floor protection board, taped at the seams so carts could still roll over it.
- The brass doors, frames and call button plates were masked with low-tack tape and protective film. Brass finishes mark easily and cannot be repainted, so this step got more time than any other.
- Scuffs were washed off, the chipped corners were rebuilt with setting compound, the tape-damaged patch was sanded, and gaps along the baseboard and the door returns were caulked.
- Every repair was spot-primed so it would not show as a dull patch under the taupe.
Painting each surface
Open-plan walls
For the long new partitions, we sprayed the finish with an airless sprayer and immediately back-rolled each section so the texture matched the rolled walls elsewhere on the floor. Older walls and the areas around windows were cut in by brush and rolled. Every wall received two finish coats of a commercial-grade acrylic in an eggshell sheen, and the second coat waited until the recoat window printed on the can had passed. Latex of this kind is usually dry to the touch in a few hours, but a cool, unheated floor slows that down, so we watched the walls rather than the clock.
Meeting rooms and the kitchenette
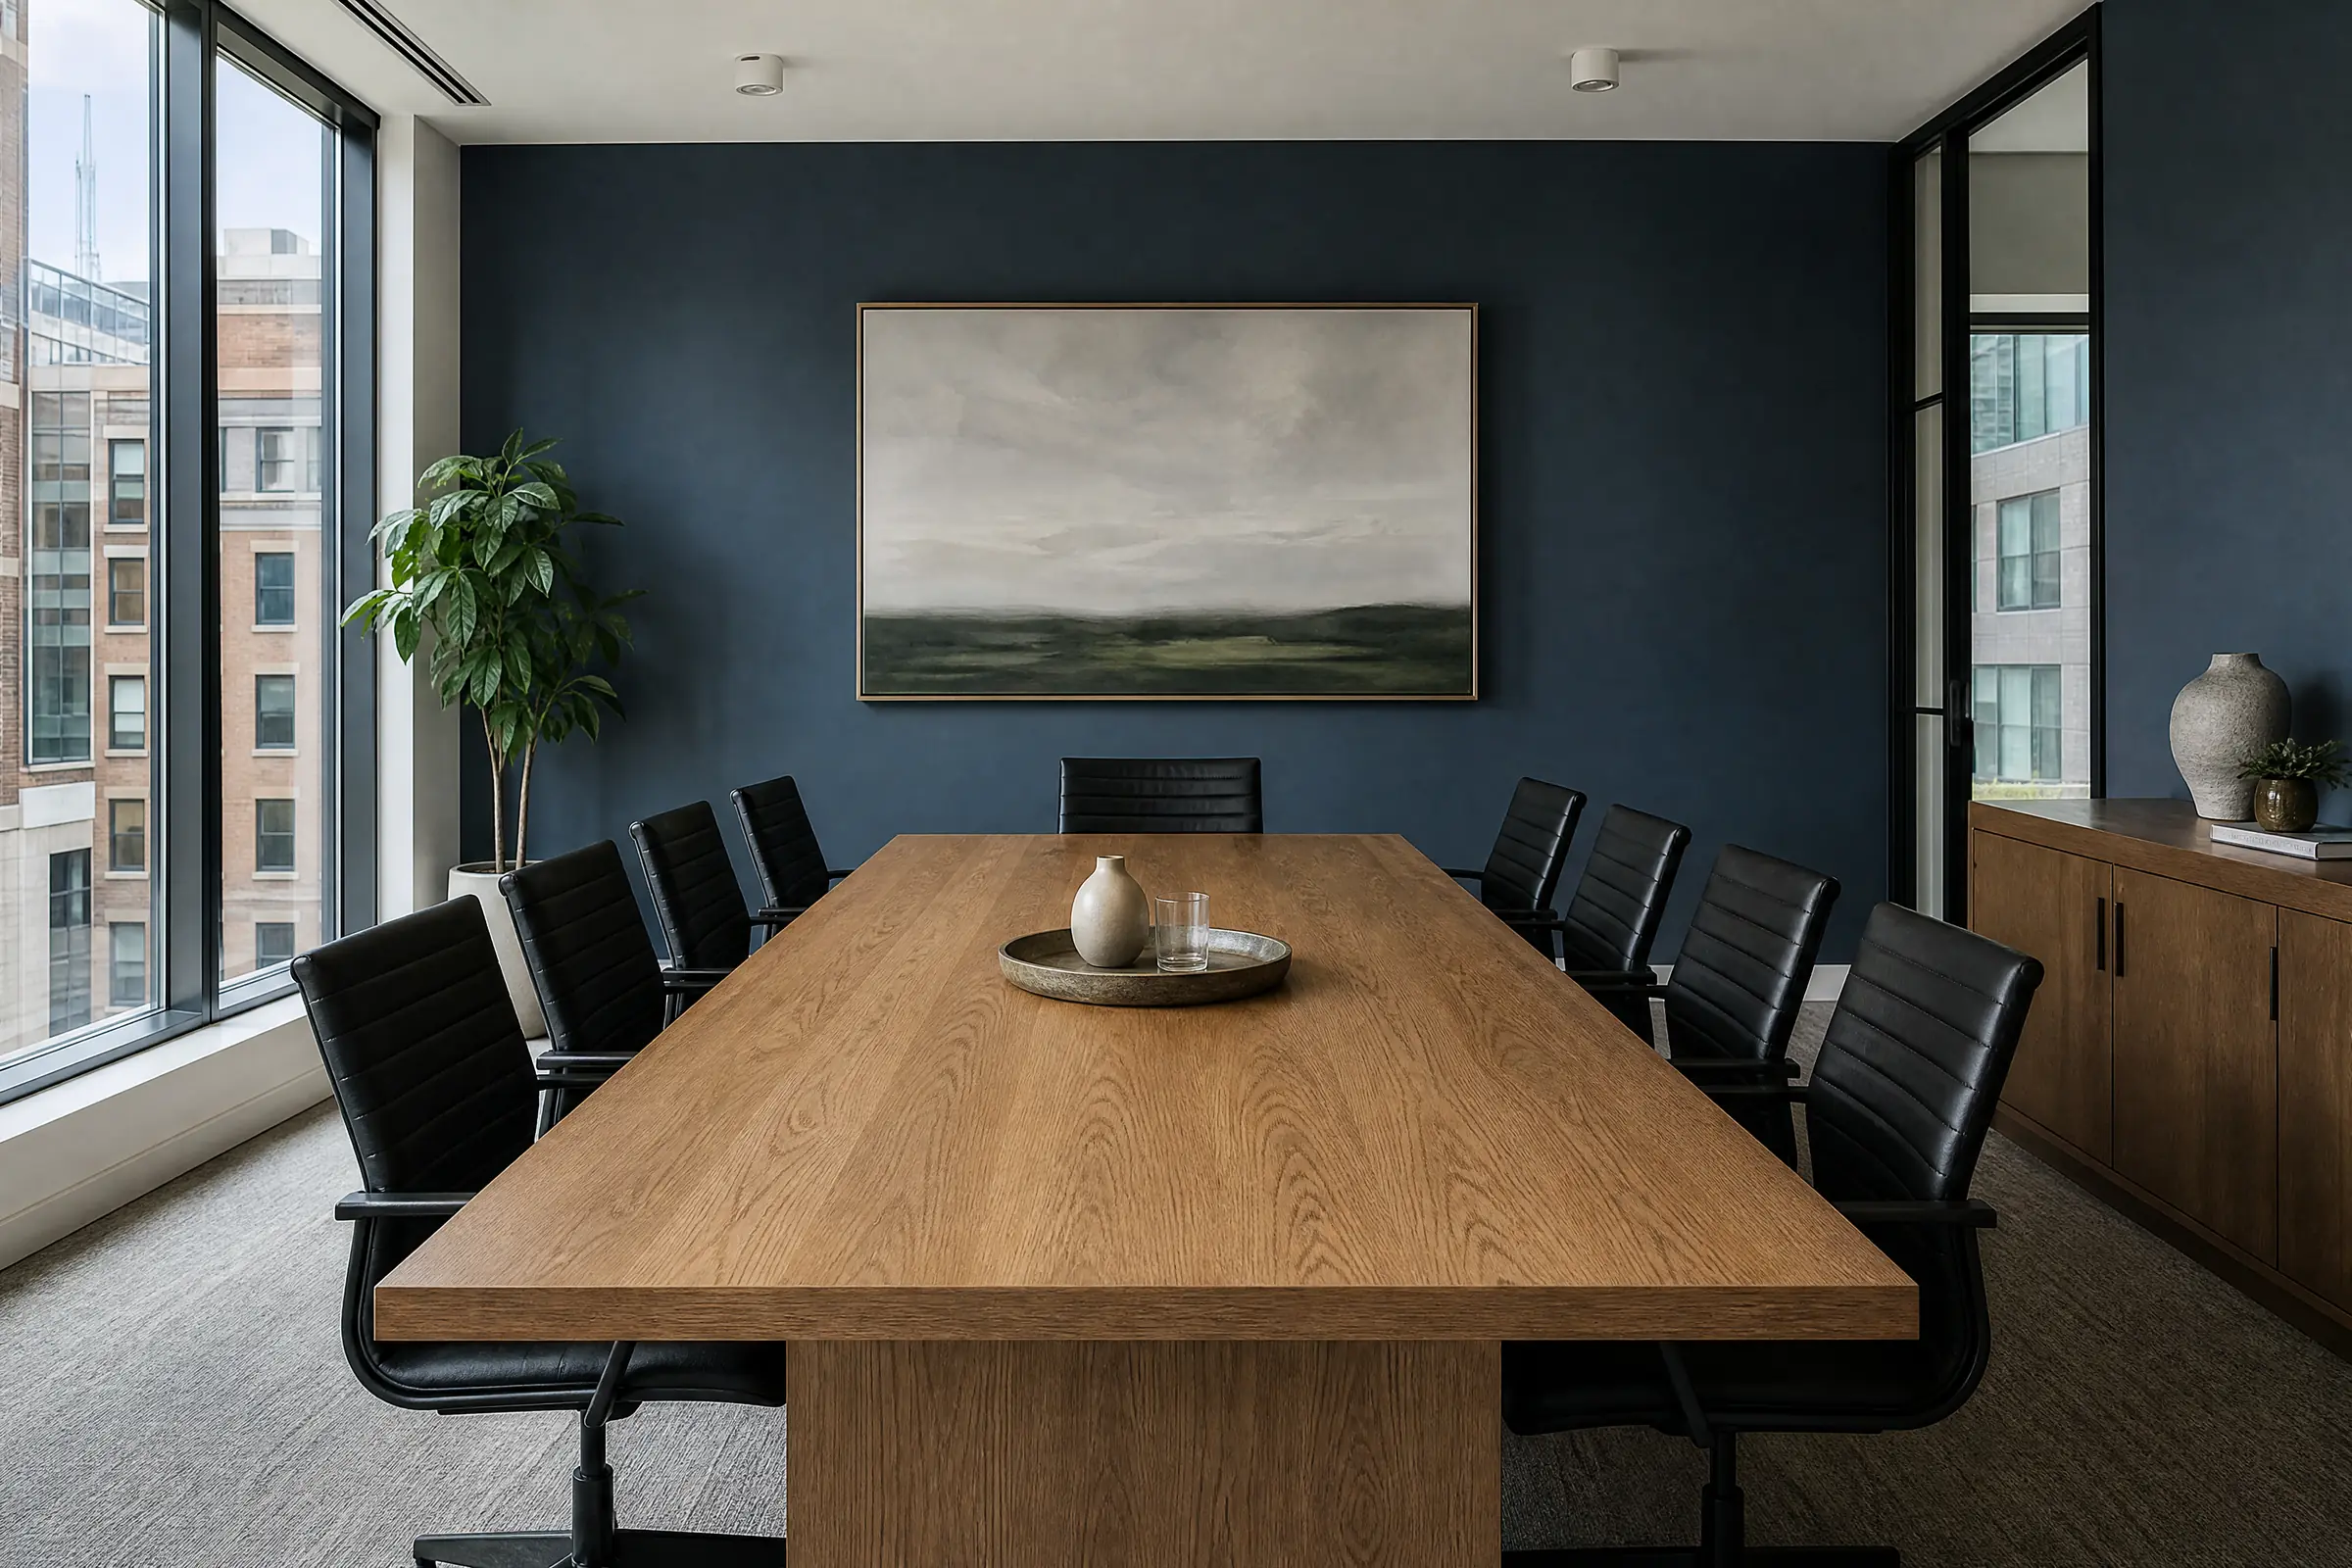
The meeting rooms got the same white and sheen as the open area so the floor reads as one space. In the kitchenette we stepped up to a scrubbable satin, which handles coffee splashes and wiping far better than eggshell. Both rooms received two full coats.
Door frames and the bulkhead
The hollow metal door frames were scuff-sanded, wiped down and primed with a bonding primer, then finished in two coats of waterborne enamel in semi-gloss. The drywall bulkhead along the window wall was rolled in a flat ceiling white so the light from the windows would not pick out every joint.
The lobby walls
The taupe went on in eggshell, two coats, with the cut lines around the brass frames brushed by hand rather than rolled close. Cutting a straight line against a brass return is slow work, and tape alone would have left a ragged edge on the textured wall.
Picking the white and keeping the taupe
A white had already been shortlisted for the floor. We offered our free colour consultation and brought sample pots of that white and a few close neighbours, then painted large swatches on a north-facing wall and on a wall beside the windows. Seen under the floor’s LED panels in the evening and in daylight the following morning, the shortlisted white looked faintly yellow next to the new ceiling tile, and a slightly cooler white was chosen instead.
In the lobby, the colour needed to stay close to what was there so the floor matched the lobbies on other levels. We sampled the existing taupe against a slightly warmer version beside the brass doors. A greige option we tried looked greenish against the brass, so the warmer taupe stayed.
Keeping a working building tidy
With fit-out work and other tenants around, tidiness mattered as much as the paint. We kept our materials stacked in one corner of the floor, never washed brushes or rollers in the building’s sinks, and bagged all used tape and plastic each evening. The work area was tidied at the close of each working day so the next morning’s fit-out work could start in a clear space. In the lobby, the floor protection came up, the directory sign went back on the wall and the space was vacuumed before the building opened every morning, with wet paint signs left on any wall still curing.
Upkeep for the building
- We left labelled touch-up cans for each area, marked with the colour name, the sheen and where it was used: open office, kitchenette, door frames and lobby.
- Small marks in the eggshell areas come off with a soft cloth and mild soap. Avoid abrasive pads, which polish the sheen and leave a shiny spot.
- For touch-ups, a small roller blends better than a brush on a flat wall.
- The lobby takes the most wear in the building. When scuff marks no longer wash off, a fresh coat on the lower half of the walls is usually enough rather than a full repaint.
- If carts keep hitting the same outside corners, clear corner guards are worth considering so the repaired corners do not chip again.
Why this approach fits Mississauga office space
Mississauga’s business parks and corridors turn over tenants regularly, and landlords often need a floor repainted between occupants while the rest of the building carries on. That makes after-hours lobby work, careful masking of finishes that cannot be repainted, and close coordination with other fit-out trades part of nearly every commercial painting job here. We have been painting across Toronto and the GTA since 2010, including offices and units throughout Peel Region, and our Mississauga painting work covers business parks, plazas and industrial units as well as homes. Zero‑VOC and low-odour products are available for floors that stay occupied while the work goes on.
If you manage a floor or a unit that needs painting between tenants, you can ask for a written, itemized quote that lists every area and surface.