
A tower suite in Mississauga’s City Centre
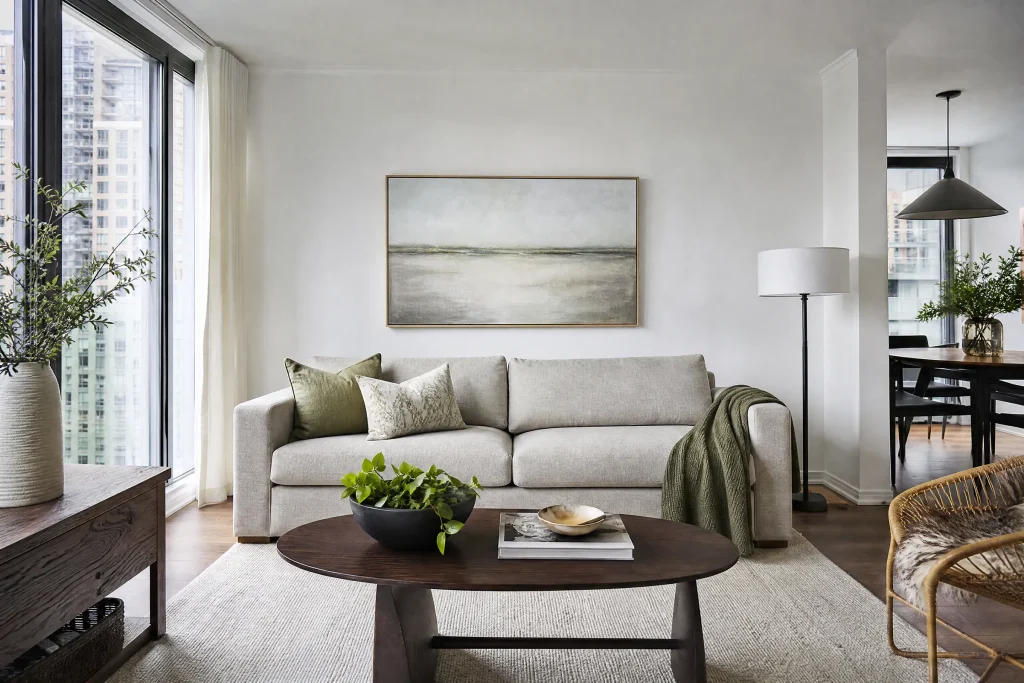
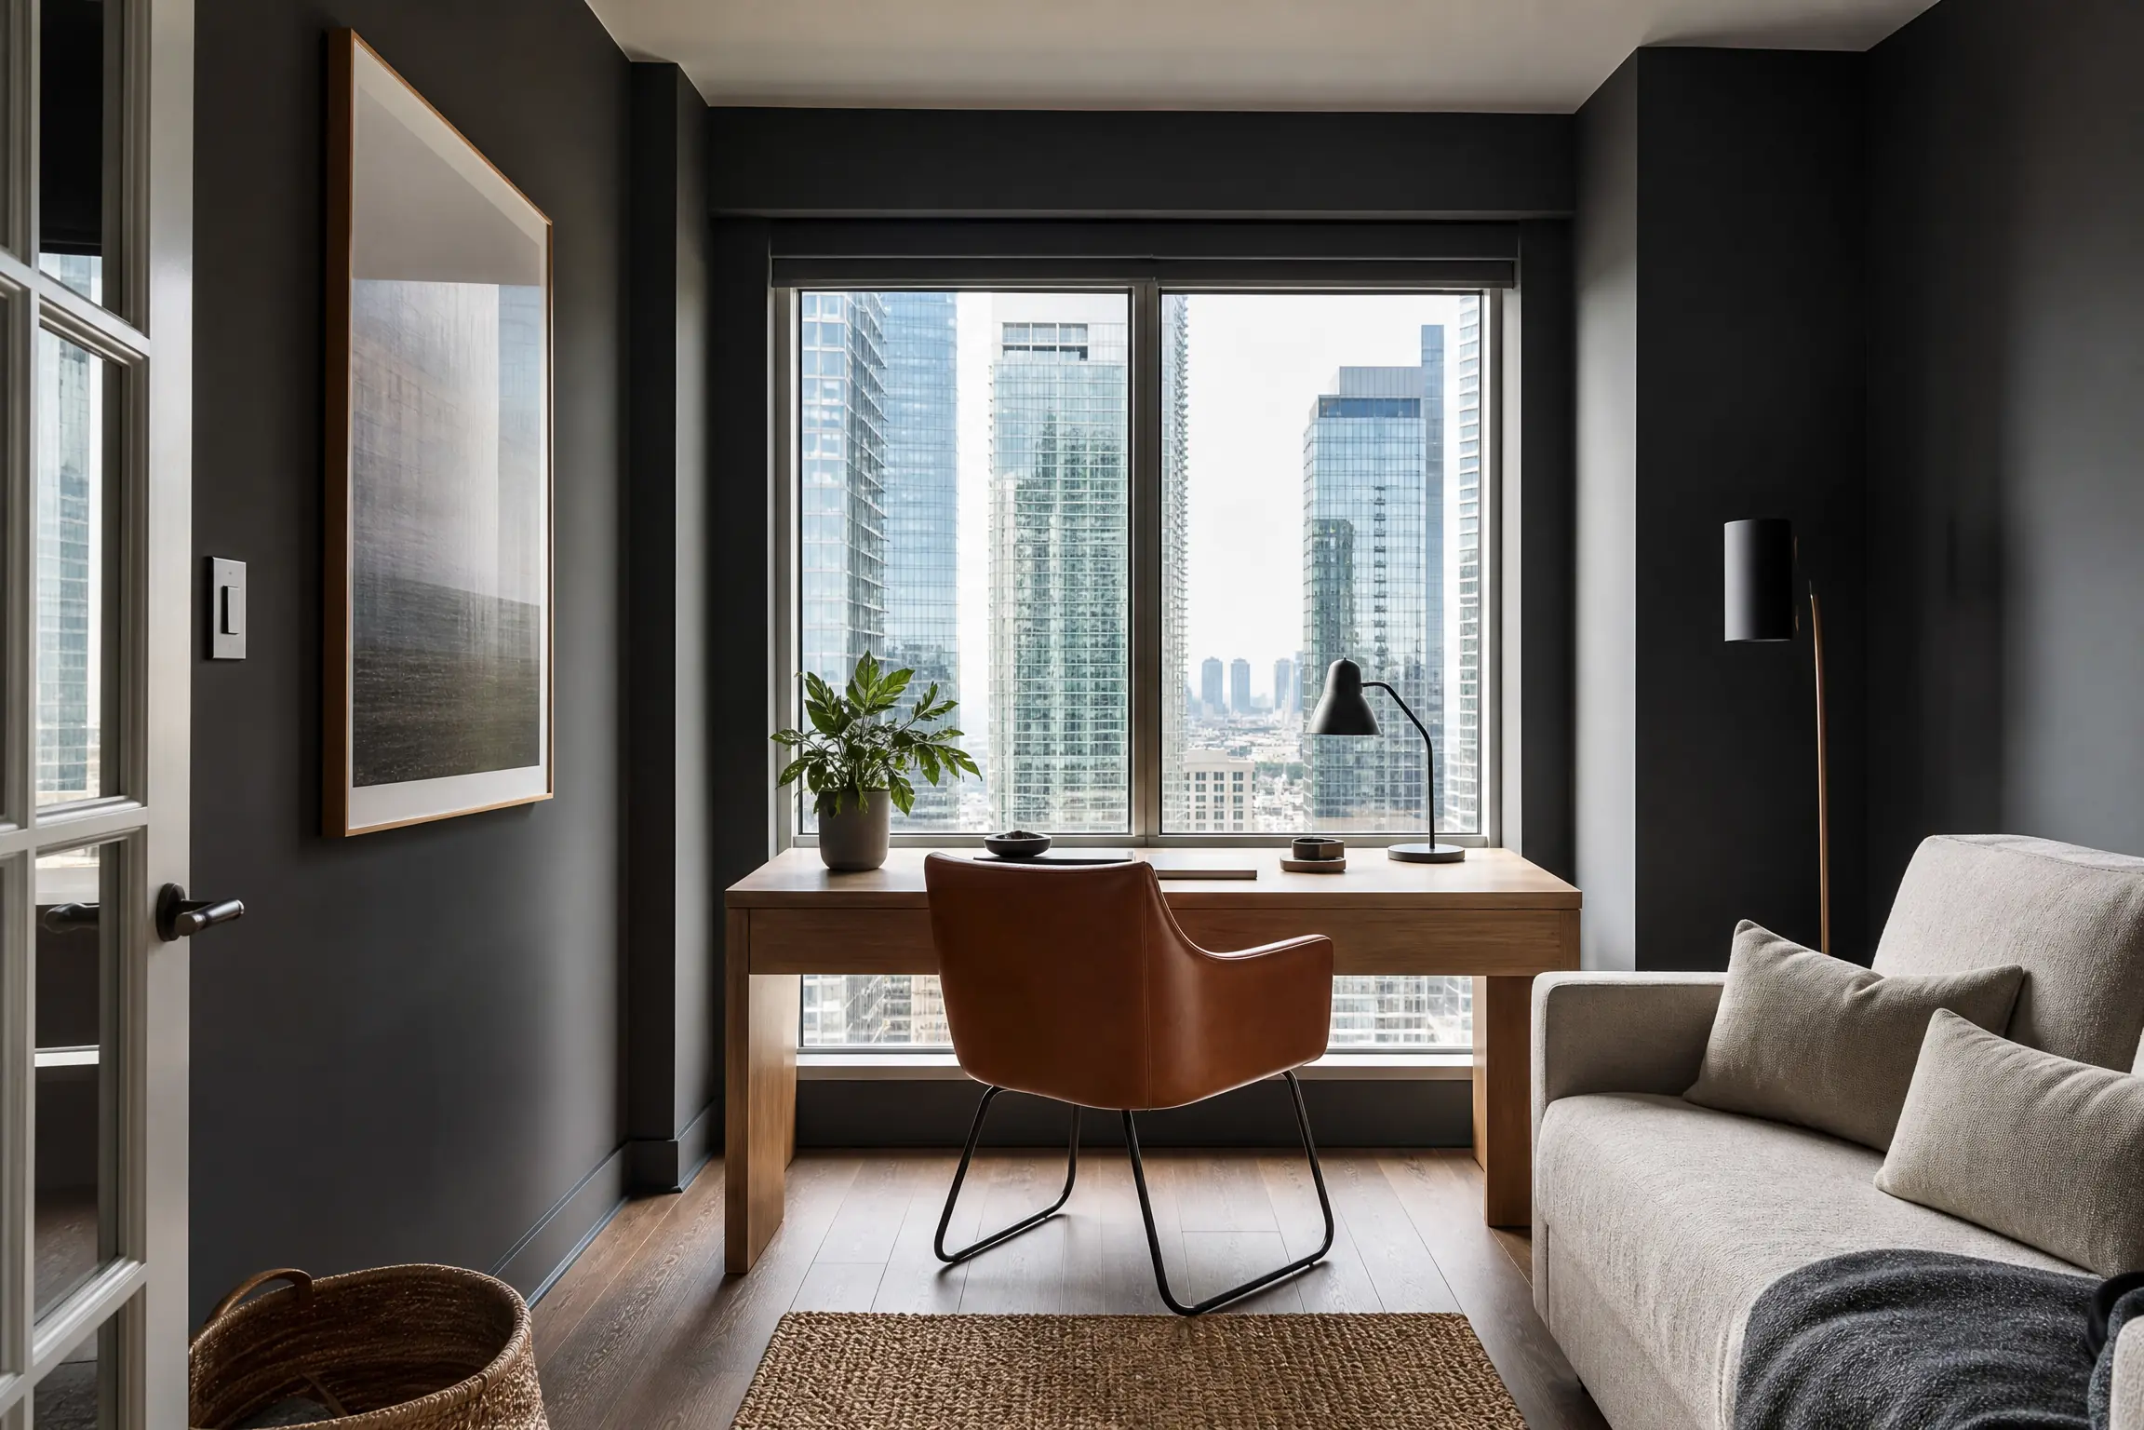
The towers around Square One make up most of the housing in Mississauga’s City Centre, and this suite sits on a high floor of one of them. It is a two-bedroom unit with a den, laid out the way many suites in the area are: an open living and dining space against a wall of floor-to-ceiling glass looking over the city, a galley kitchen along the inside wall, and a den closed off by a pair of black-framed glass doors. Walls are drywall on steel studs, the ceilings are sprayed concrete, and the floors are a dark brown engineered plank.
The owner had lived there for some years on the builder’s flat white. The request was a fresh, washable white through the living area, hall and both bedrooms, and something much darker in the den, which doubles as a home office. Ceilings were to stay as they were.
The condition of the suite and what complicated it
The walls showed the usual life of a condo: scrapes from the original move-in along the hall, a ring of chair marks in the dining area, picture anchors left over from earlier rearrangements, and a few shallow gouges where a bed frame had been dragged. None of that was hard to fix. The complications were elsewhere.
- Condo rules. Towers like this typically ask for an elevator booking form, written notice before work begins, and painting only on weekdays within set daytime hours, so we planned for all of it. Every load came up in the service elevator, never the passenger cars.
- The glass. The window wall left only narrow drywall returns at each side and a bulkhead above, and every cut line there sat against aluminum framing in full daylight, where any wobble shows.
- The den. Going from white to charcoal in one step invites patchy coverage and visible roller marks unless the base is set up properly. The cut line had to run straight along black metal door frames, where a slip onto the frame is obvious.
Getting in, protecting the building, protecting the suite
Common areas
On the first morning we checked in with the concierge, hung protective pads in the service elevator and laid a runner along the corridor carpet from the elevator to the suite door. Everything came up in one booked window: paint in sealed cans, tools in lidded buckets, drop cloths folded. Nothing was stored in the corridor at any point, and the runner came up at the end of each day.
Inside the suite
- Furniture was moved off each wall in turn and covered. The dining table and the den desk were wrapped, and electronics were unplugged and set on covered surfaces away from the work.
- The engineered floors were covered edge to edge, with tape only at the perimeter on the baseboard side.
- Window sills and the aluminum frames were masked with low-tack tape that releases cleanly from metal. The glass doors to the den were taped along the frames and the glass itself covered with paper.
- Switch plates and outlet covers were removed and bagged.
Repairs and primer before colour
Patching
Anchor holes and small dents were filled with lightweight spackle, which shrinks very little and sands quickly. The deeper gouges from the bed frame took more than one pass, sanded flush with a fine sanding sponge so the dust stayed contained, then wiped down. Each filled spot then took a dab of sealing primer, since bare filler soaks up matte paint and leaves a dull halo.
The den base coat
In the den, the whole wall area took a grey-tinted primer rather than a white one. A tinted primer brings the surface closer to the finish colour, so the two charcoal coats build an even, solid colour instead of fighting a bright base. It also makes any missed spot easy to see before the finish goes on.
Caulking
Hairline gaps at the top of the baseboards and along the door casings were recaulked with paintable acrylic caulk so the semi-gloss trim would finish on clean lines.
Painting the suite
White areas
The living room, hall and bedrooms took two coats of a low-odour acrylic matte in white. We cut in along the bulkheads, window returns and ceiling line by brush, then rolled with a short-nap microfibre roller, which lays matte paint down smoothly on drywall. The second coat went on after the first had dried to the manufacturer’s recoat time. Matte was the owner’s choice for a calm, low-reflection wall opposite so much glass; the scrubbable grade she picked still cleans up well.
The charcoal den
Dark colours are less forgiving. We cut in a narrow band at a time and rolled straight into it while the edge was still wet, working each wall from corner to corner without stopping, so there were no flashes where cut-in and roller met. Along the black door frames the cut was done by hand with a well-loaded sash brush, with tape as a backstop only. Two coats gave a deep, even charcoal.
Trim
Baseboards and door casings in the white rooms got two coats of semi-gloss enamel by brush. In the den, the owner chose to keep the baseboards white, which gives a crisp line at the floor beneath the dark walls.
Why charcoal behind glass, and white everywhere else
For the free colour consultation, a few charcoal sample pots came along, and we brushed large swatches on the den wall and a white sample on the living room wall facing the window. The den gets only borrowed light through the glass doors, and the warmer charcoal held its depth there without turning brown, while the bluer one went flat. Seen from the sofa, the den now reads as a dark, enclosed room behind the black frames, a deliberate contrast to the bright, white living space against the window wall.
The white was chosen for the same window. With a city view filling one side of the room, a clean, slightly warm white keeps attention on the glass and looks the same at midday and at dusk, instead of shifting cold under a grey sky.
Keeping the suite and the building in order
Condo work only goes smoothly if neighbours barely notice it. Doors were kept closed while sanding, and brushes and rollers were cleaned in a portable bucket system and the water carried out, never rinsed in the suite’s sink. At the end of each workday the furniture went back where the owner could use it, floors were vacuumed, the corridor runner and elevator pads came out, and the suite was left tidy.
Caring for matte walls and a dark room
- Let the paint cure for a few weeks before cleaning. After that, the scrubbable matte can be wiped gently with a damp cloth and a little mild soap.
- Dark colours show scuffs and burnish marks more than white. Wipe with a soft cloth rather than rubbing hard, which can leave shiny patches.
- Labelled cans of the white, the charcoal and the trim enamel were left in the den closet. Touch up charcoal by rolling a small area out to a corner rather than spotting it with a brush.
- Winter condensation on the window wall can wet the drywall returns. Wipe it off when you see it so the paint there stays clean.
Why this is how we approach City Centre condos
Suites near Square One follow building rules on elevator use and hours, and planning around them is part of the work, not an extra. Our condominium painting service starts with the booking form and the corridor runner before a single can is opened, then follows the same order every time: protect, repair, prime, two finish coats. Condo suites have been a steady part of our work in the GTA since 2010; you can read about other homes we have painted on our Mississauga page and across the wider Peel Region.
If your building has its own rules, send them along when you request a written, itemized quote, and we will plan the work to fit them.