
A King West suite with tall ceilings and black steel doors
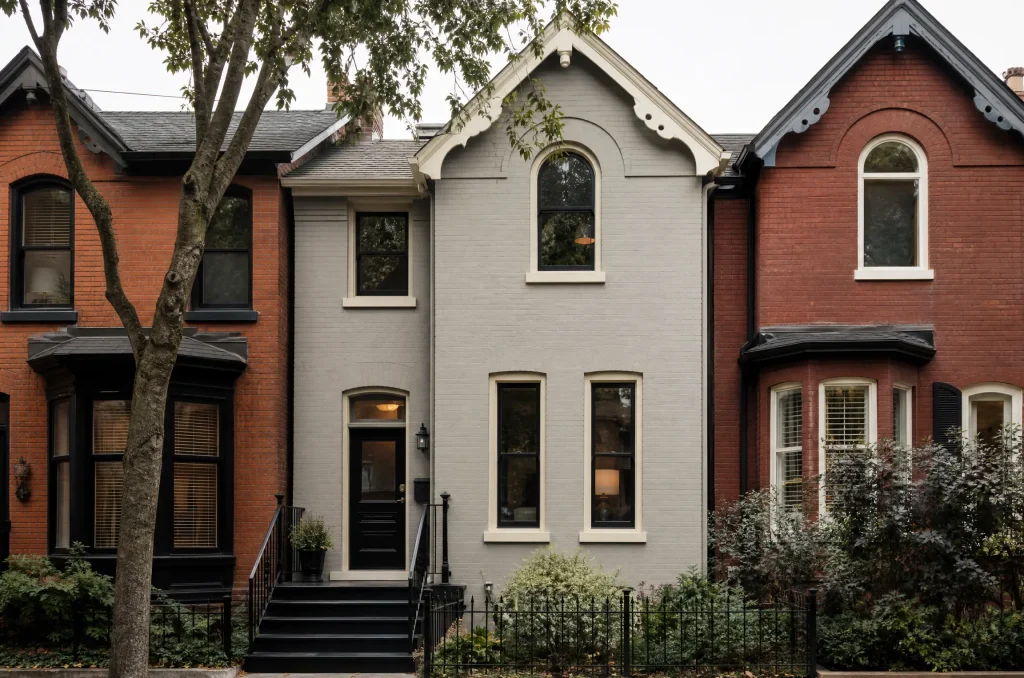
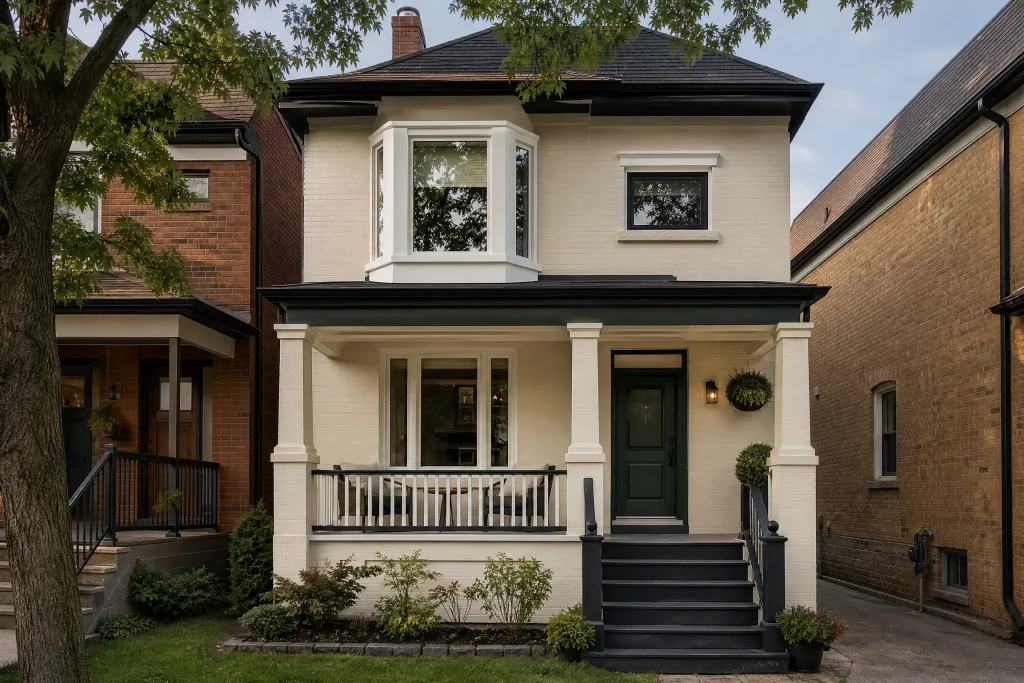
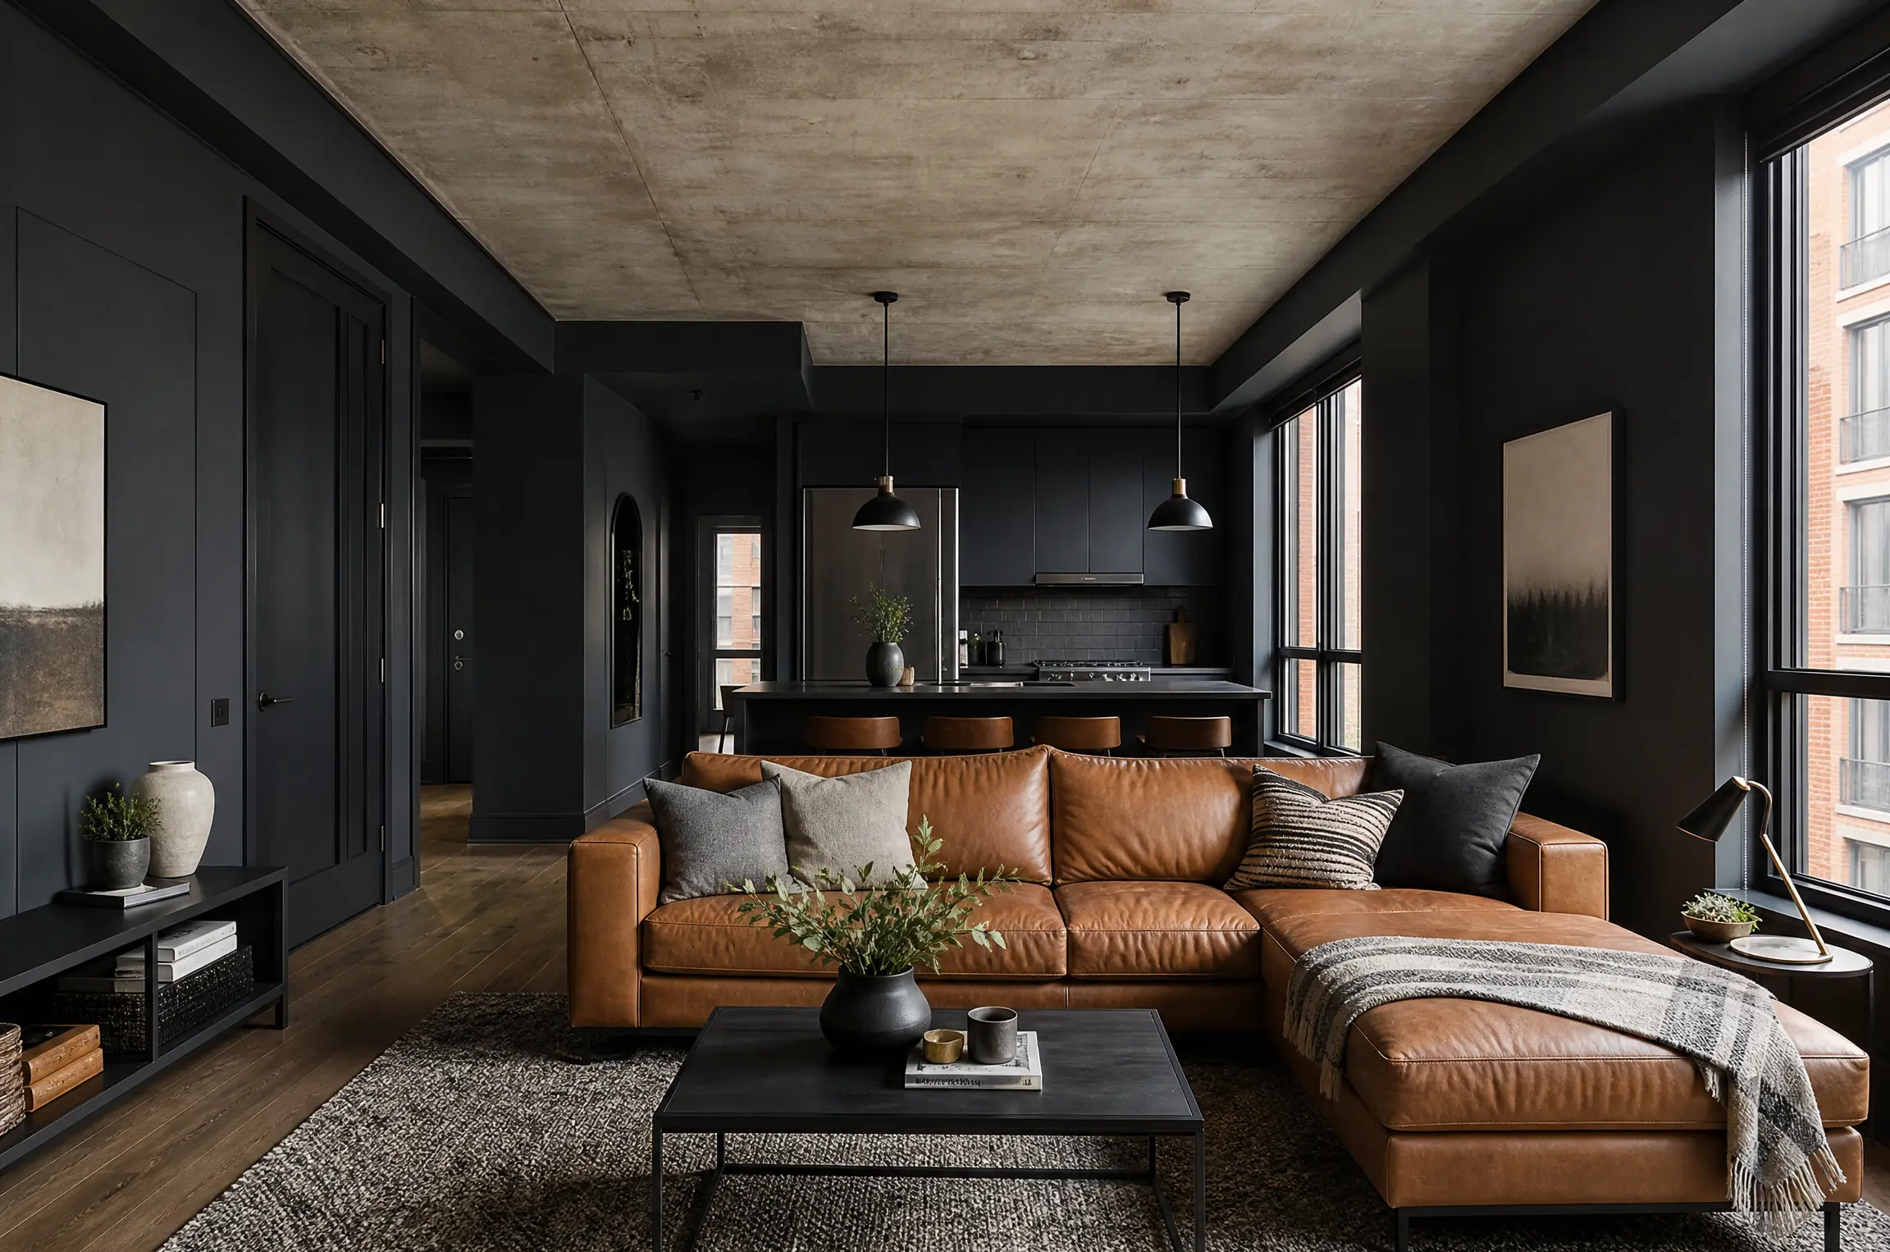
Downtown’s housing ranges from Victorian row houses in Cabbagetown and Corktown to glass towers in CityPlace, with warehouse lofts and loft-style condos around King West and Liberty Village. This suite is one of the loft-style units: an open living area and kitchen under a ceiling well above standard height, a single wall of windows, and a bedroom closed off by black steel-framed glass doors. The walls are drywall, the ceiling is the building’s bare concrete slab, and the floors are polished concrete.
The owner wanted a dark, enveloping living space. The brief was to paint the whole open plan in charcoal, walls and trim the same colour, with the concrete ceiling left raw, and to carry the same colour into the bedroom beyond the glass doors.
What made this suite demanding
Dark matte reveals the wall
White paint forgives a lot. Charcoal in a flat or matte finish does the opposite: every taped joint, slightly raised screw head and sanding scratch shows up as a shadow when light comes across the wall from the windows. The existing drywall finish was fine under builder white, but some joints had a visible ridge and some screw heads had small rings around them.
Height and access
The upper walls and the ceiling line were out of reach from a standard stepladder. A tall extension ladder would not fit in the service elevator, and condo buildings generally do not want equipment carried up their stairwells. We needed access gear that would fit the elevator cab and still reach the top of the walls.
Working inside condo rules
As downtown condo buildings typically require, we planned around a booked service elevator, notice before trades arrived, work on weekdays within set daytime hours, and protection of the lobby and corridor floors whenever materials came through. Street parking on that block is tight, so loading had to happen at a short-term loading zone timed to the elevator booking.
Preparation, from the lobby to the walls
Getting in
- The elevator booking and loading time were arranged with management before the start date, and the owner told the concierge which days we would be on site.
- We used a compact rolling work platform that folds small enough for the service elevator but locks at a height that reaches the upper walls.
- Protection pads went on the elevator walls and runners on the lobby route and corridor for every trip, and came off when the day’s loading was done.
Inside the suite
- The floors were covered edge to edge, and the kitchen counters and appliances were covered with paper and plastic.
- The black steel door frames and the window frames were masked with fine-line low-tack tape as a backstop.
- Furniture was moved off the walls in stages and covered.
Making the drywall ready for dark matte
Every wall got a slow inspection with a lamp angled almost parallel to the drywall, marking each ridge, ring and dip with a pencil tick. Raised joints were sanded down, screw heads were set slightly deeper and spotted, and longer joints that still showed were skimmed with two thin coats of topping compound feathered wide, then sanded smooth. The skimmed areas were rechecked with the light before priming.
Priming dark
The open-plan walls and bulkheads took a full coat of deep-tone primer, tinted close to the charcoal. A primer near the finish colour seals the skimmed areas so they absorb paint evenly, and it means the two finish coats are building depth rather than fighting white underneath. The baseboards and casings were cleaned, scuff-sanded and primed the same way.
Painting the open plan
Leaving the concrete bare
The owner wanted the exposed concrete ceiling left exactly as it was. Working from the platform, we taped the line where the drywall meets the slab and hung plastic just below it, because paint spatter on raw concrete never washes out cleanly. The pale grey of the concrete overhead keeps the room from feeling like a cave while sitting comfortably with the charcoal walls.
Charcoal walls
Dark paint needs a consistent method. We cut in one wall at a time with a brush and rolled into the wet cut line immediately, working from corner to corner without stopping, and finished each wall in a single pass from top to bottom. High-density rollers laid the matte down evenly without stipple. Two finish coats went on, with the label’s recoat interval respected between them, and the result is a deep, uniform charcoal with no lap marks or flashing at the edges.
Trim in the wall colour
The baseboards, door casings and the inside face of the entry door were painted in the same charcoal in a satin enamel, two coats by brush. With trim and walls one colour, the room reads as a single, enclosed volume. Satin gives the trim a slightly tougher, wipeable surface while the change in sheen stays subtle.
Against the black steel
Along the steel door frames, the cut line was brushed freehand with a well-loaded sash brush, relying on the tape only as a safety margin. Charcoal paint next to black steel shows any slip as a dull smear on the metal, so the frames were checked and wiped as the work went.
The bedroom
Beyond the glass doors, the bedroom walls were checked under the same raking light, patched, primed with the tinted primer and given two coats of the charcoal matte, so the colour runs straight through the glass.
Why charcoal, and how it was chosen
The owner wanted the living space to feel intimate in the evening and to make the city lights through the window the brightest thing in view. At the free colour consultation we brought charcoal sample pots leaning green, leaning blue and neutral, and painted large swatches on the walls themselves. The blue charcoal turned cold on overcast mornings, and the green one looked muddy next to the kitchen’s dark cabinets. The neutral charcoal held steady from daylight to lamplight and matched the black door frames without clashing. Seen through the glass doors, the bedroom continues the same charcoal, so the steel frames and the window light are the only lines in the suite.
Low-odour paint was used throughout because the suite’s windows open only partially.
Keeping the building on side
Each day ended inside the usual condo working hours. Floors and counters in the suite were vacuumed and wiped, tools were washed in a closed bucket system, and empty cans and debris went out with us rather than into building garbage. Corridor and elevator protection came out after the last load, so neighbours found the common areas as they had left them.
What the owner should know about a dark matte finish
- Dark matte shows scuffs and shiny burnish marks more than light colours. Clean with a soft, damp cloth and very little pressure, and only after the paint has cured for a few weeks.
- For a mark that will not wipe off, touch up with the labelled can of charcoal, rolling a thin coat out to the nearest corner or edge.
- The charcoal satin on the baseboards stands up to cleaning better than the matte walls.
- If furniture is going to rest against a wall, small bumpers on the back will prevent rub marks.
Why this suits downtown condos
Downtown condos and lofts share one constraint: the building comes first. Elevator bookings, set hours, protected common areas and tight street parking shape the plan before any paint is chosen. Our condo painting is planned around those rules, and every surface, dark or light, gets at least two finish coats. We have worked in GTA homes since 2010; there is more about the area on our Toronto page, and more about our painters across Toronto on the home page. If you are planning a dark colour for your own suite, book a free colour consultation and we will bring the samples.